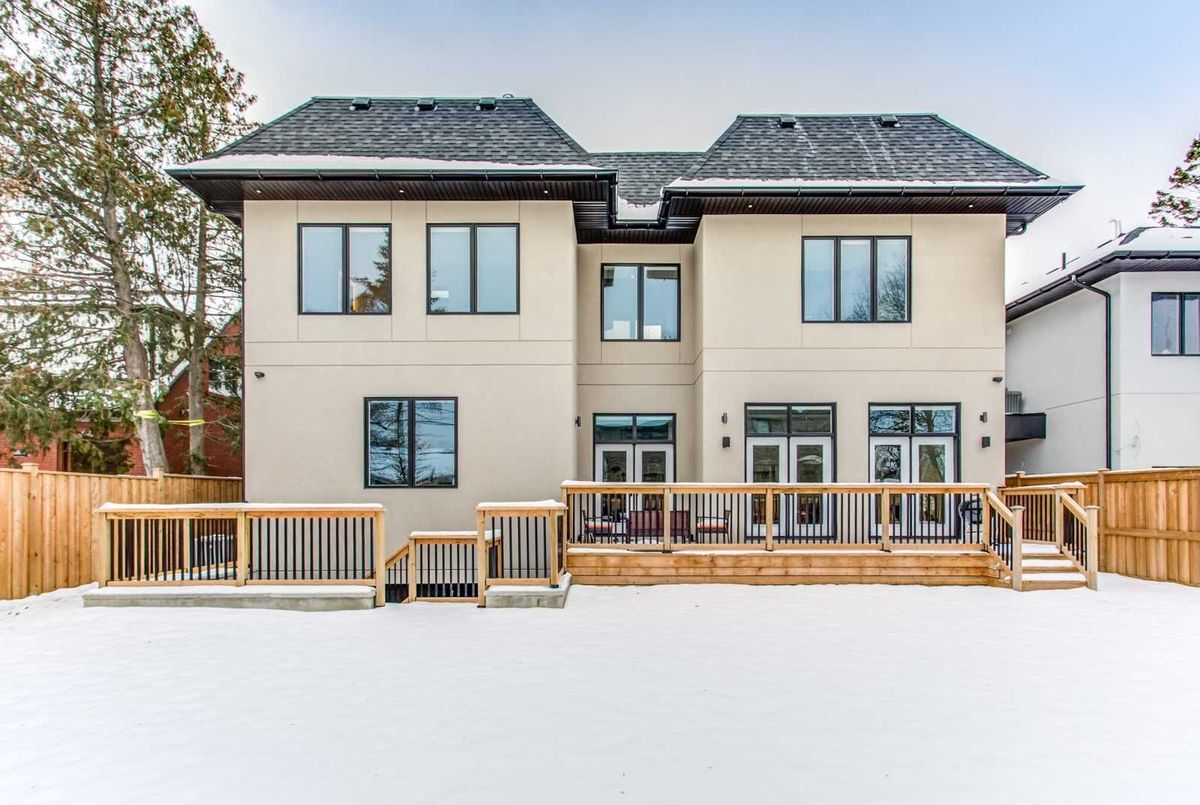
Description
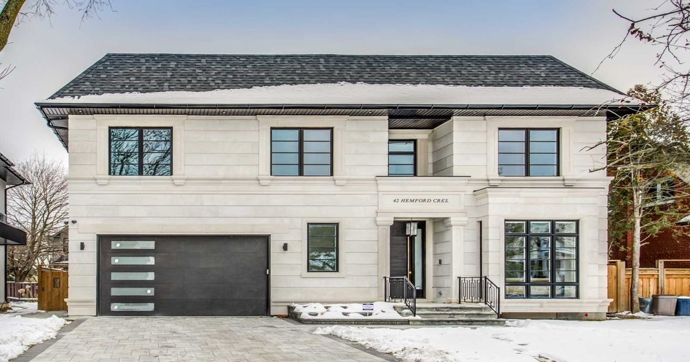
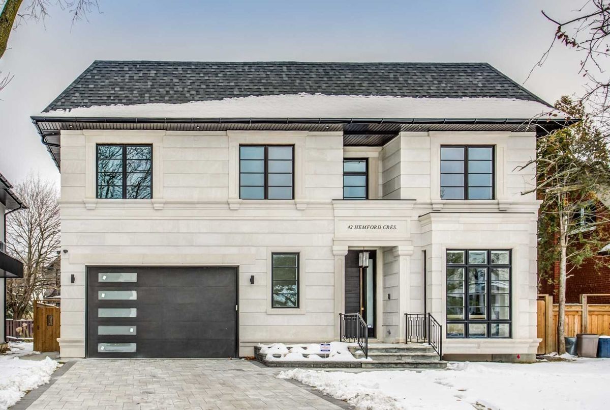
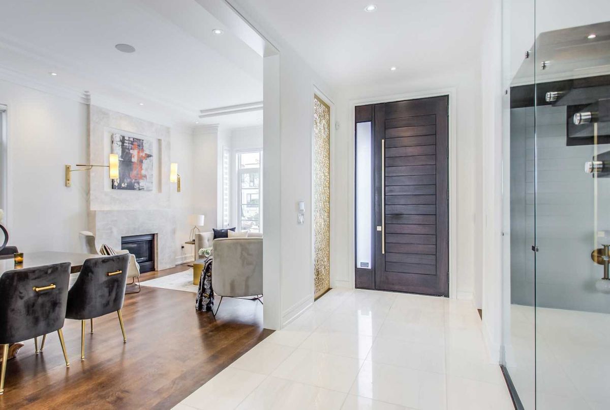
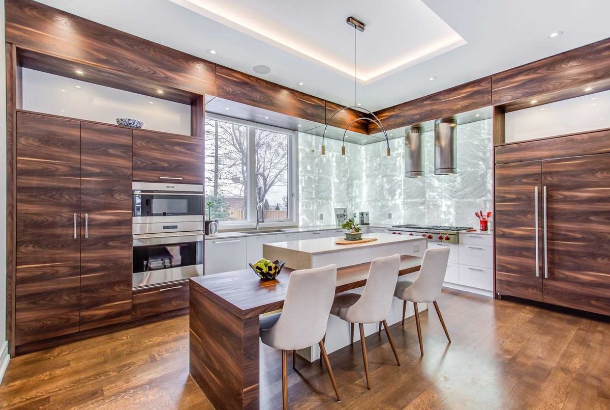
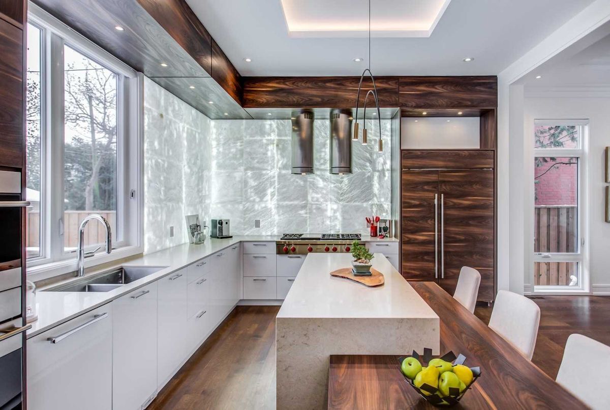
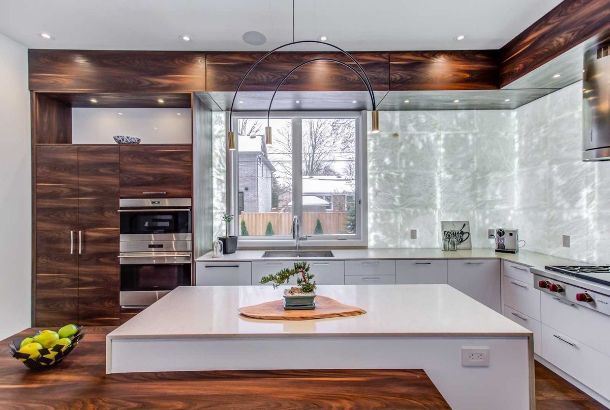
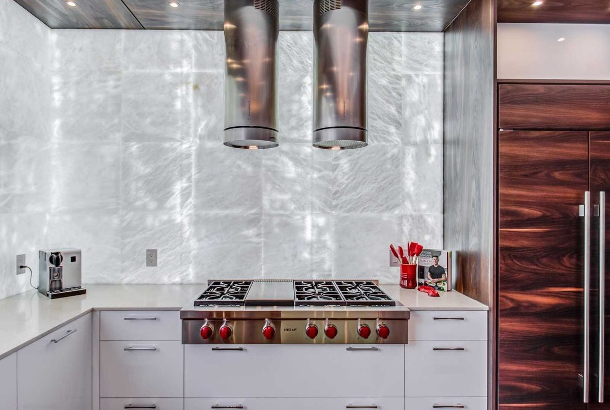
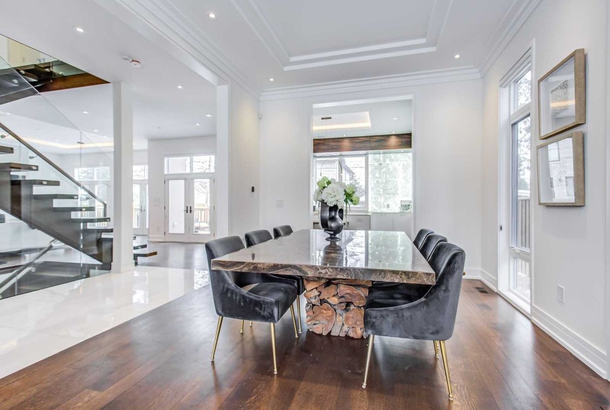
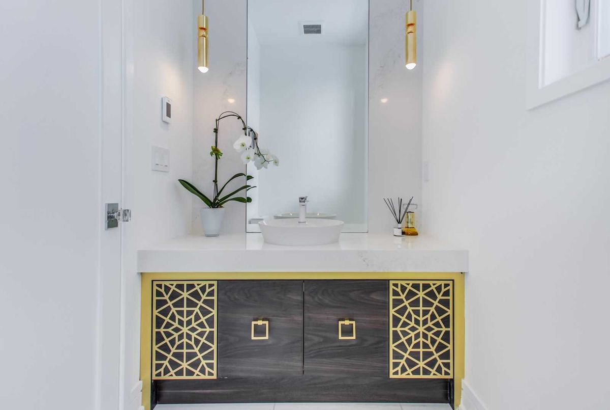
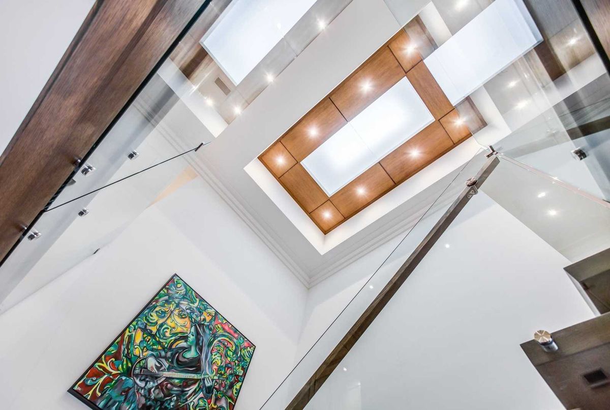
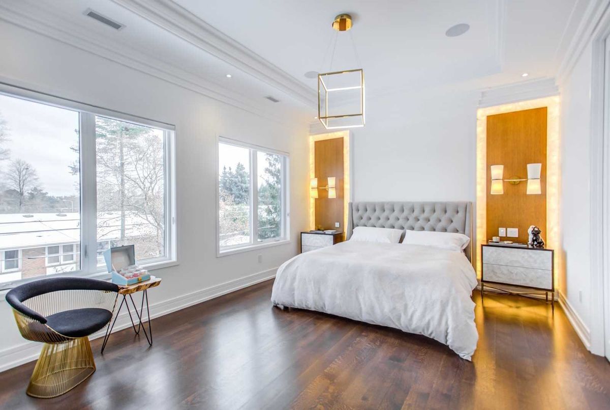
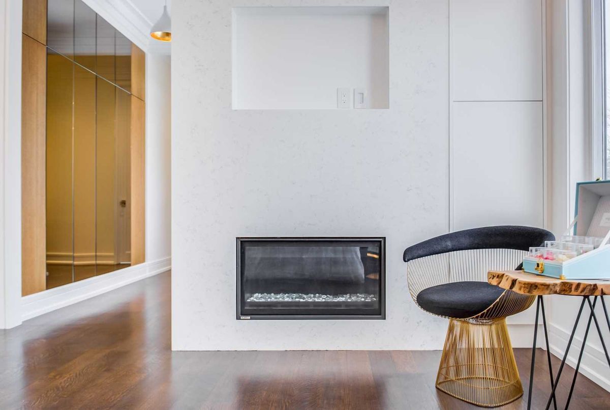
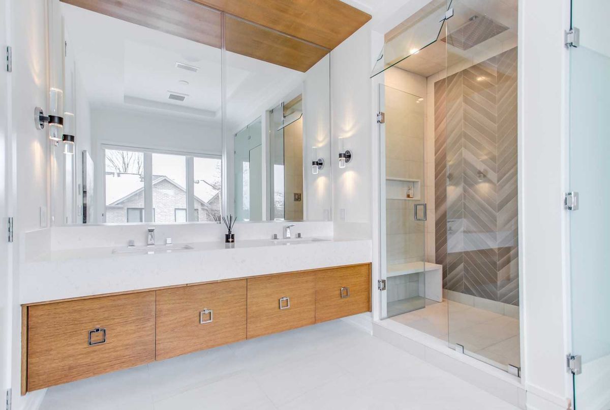
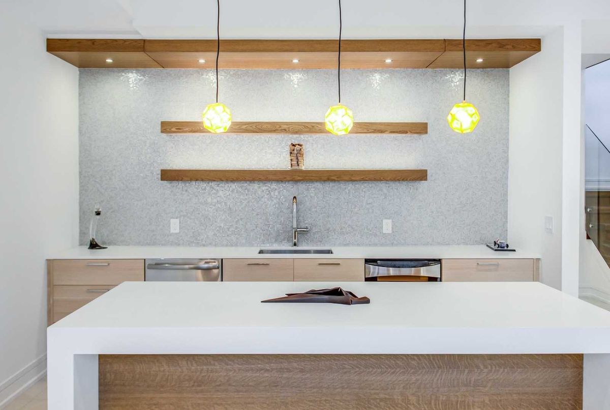
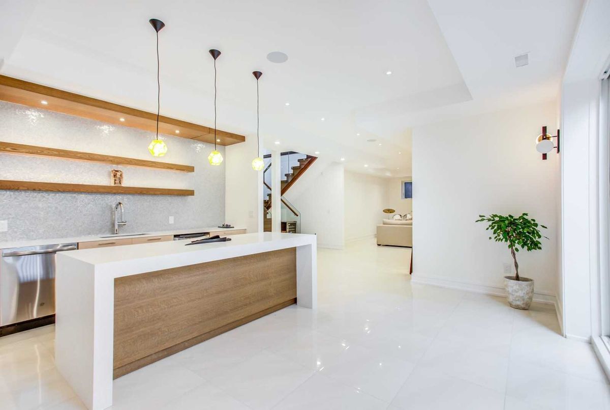
**Truly Magnificent/Masterpiece**Spectacular/Exquisitely Built 4 Unique-Ultra Urban Life Style:Luxurious Interior Finishes-Stunning Designer Fixtures*Detailed To Perfection*Natural Cut-Limestone Facade**Radiant H-E-A-T-Ed Flr(Bsmt/Foyer/Washrms):2Furances(Main/Bsmt & 2nd Separately)/2Cacs*Newyork Sty-Dream Kit(Cabinet/Subzero/Wolf Appl/Led Lit Stone-Bcksph All Around*U-N-I-Q-U-E*Hi Ceilings(12'/10'),Imported Stone Flr,Functional Brkfst Bar,Upg'd B-Ins Pantry
*Subzero/Wolf Appl(48' Panelled Subzero Fridge,48' Wolf 6Gas Burner W/Griddle Stove,Wolf B/I Mcrve,Designer Hoodfan,B/I Dhwshr,Wine Fridge,F/L 2Washers/2Dryers,Led Lits Backsplash All Around Kitchen,2Furnaces/2Cacs(Main-Bsmt/2nd Separately)
Additional Details
-
- MLS®
- C4636591
-
- Community
- Banbury-Don Mills
-
- Total Area
- 3500-5000
-
- Lot Size
- 60 X 115
-
- Living Area
- 3500-5000
-
- Building Type
- Detached
-
- Building Style
- 2-Storey
-
- Taxes
- $0 (2019)
-
- Garage Space
- 2
-
- Garage Type
- Built-In
-
- Parking Space
- 6
-
- Cooling
- Central Air
-
- Heating
- Gas
-
- Kitchen
- 1
-
- Basement
- Finished, Walk-Out
-
- Pool
- None
-
- Zoning
- Single Family Residential
-
- Listing Brokerage
- FOREST HILL REAL ESTATE INC., BROKERAGE
Virtual Tour